A Neo-Classical Babylonian Fusion Kitchen Case Study
A Kitchen Where Civilization Becomes Daily Ritual
A kitchen is one of the oldest ideas in domestic life. Long before it became a room of cabinetry, marble countertops, built-in ovens, polished fixtures, and carefully planned storage, it was a place where fire was guarded, grain was transformed, water was drawn, vessels were filled, and nourishment became the center of household survival. It was never merely functional. It was where nature entered culture.
This Neo-Classical Babylonian Fusion Kitchen begins from that ancient truth. It treats the kitchen not only as a modern culinary workspace, but as a chamber of nourishment, abundance, craft, and domestic civilization. The space brings together the practical requirements of contemporary cooking with symbolic references to Mesopotamian material culture: carved wood, cuneiform-inspired panels, lapis-blue surfaces, copper, date palms, grain, fruit, storage vessels, warm light, and the architectural discipline of order.
The result is not a literal reconstruction of an ancient Mesopotamian kitchen. That distinction is important. Ancient Babylonian and broader Mesopotamian food preparation spaces did not look like this. They did not contain marble islands, concealed range hoods, modern ovens, polished sink fixtures, or long counters arranged for contemporary domestic life. This room belongs unmistakably to the present.
Yet its deeper atmosphere looks backward.
It remembers a world where food, agriculture, storage, trade, writing, and household management were inseparable from civilization itself. Mesopotamian cities were not sustained by monuments alone. They were sustained by fields, canals, granaries, kitchens, ovens, date palms, barley, bread, beer, oil, and the administrative systems that recorded, distributed, and protected resources. In that sense, the kitchen is an ideal room for a Babylonian-inspired design synthesis. It is where the great abstractions of civilization—order, abundance, craft, record, and continuity—return to the human scale.
Here, history is not placed behind glass as a distant artifact. It enters the cabinet door, the carved panel, the copper hood, the border of the floor, the woven stool, the jars of oil and spice, the fruit on the island, the cuneiform-inspired inscription above the window, and the glow of light against an earthen wall.
This is a kitchen where the past does not remain monumental.
It becomes useful, warm, fragrant, and alive.
From Kitchen to Chamber of Nourishment
The central idea of this interior is nourishment. Not luxury, not display, not historical imitation—but nourishment as a civilizational act.
A kitchen feeds the body, but it also organizes domestic rhythm. It determines where people gather, how ingredients are stored, how tools are used, how meals are prepared, and how hospitality is offered. In many homes, the kitchen is no longer hidden. It becomes a social room: a place where guests linger, family members talk, children sit at the island, and the preparation of food becomes part of communal life.
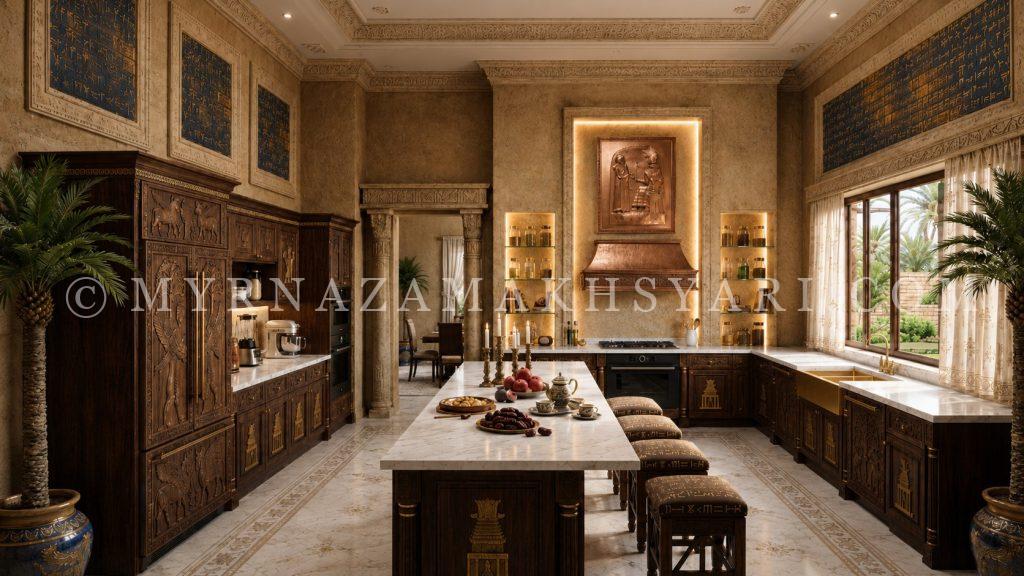
This design understands that social role. The long marble island anchors the room as both working surface and gathering table. The upholstered stools invite people to sit close to the action of cooking. The fruit, dates, tea service, candles, and vessels on the island give the space a sense of ceremony without removing its usefulness. The kitchen is not empty, cold, or staged. It suggests preparation, hospitality, and shared abundance.
At the same time, the room carries a symbolic weight deeper than ordinary domestic styling. The carved cabinetry, wall inscriptions, copper relief, and lapis-blue panels connect nourishment to memory. They suggest that food is not only a private act, but part of a larger story of agriculture, trade, preservation, and urban life.
This is why the kitchen feels powerful. It does not isolate cooking from culture. It restores culture to cooking.
In this room, the island becomes a modern table of offering—not in a religious sense, but in the human sense of gathering what sustains life: fruit, bread, dates, drink, vessels, and flame. The cabinets become carved containers of memory. The range hood becomes an architectural marker of fire. The sink and window bring in water and garden life. The warm lights turn practical storage niches into quiet chambers of preserved abundance.
Everything in the room participates in the same idea: civilization begins again, every day, when food is prepared.
Mesopotamian Food, Agriculture, and Domestic Order
To understand the deeper logic of this kitchen, one must begin with Mesopotamia not only as a land of kings, temples, and writing, but as a landscape of agriculture. Ancient Mesopotamian civilization depended on the relationship between river, field, labor, storage, and administration. The Tigris and Euphrates shaped settlement patterns, while irrigation allowed communities to cultivate grain and support urban life.
Barley was especially important in Mesopotamian agriculture. It served as food, ration, and a foundation for beer production. Dates were another essential source of nutrition and sweetness, tied to the date palm’s long-standing role in cultivated abundance. Bread, beer, onions, legumes, oils, dairy products, fruits, and meats all belonged in various ways to Mesopotamian food culture, depending on region, period, and social status.
Food was also deeply administrative. The same civilization that pressed myths, hymns, legal codes, and royal inscriptions into clay also recorded rations, deliveries, labor, fields, livestock, grain, and temple economies. A kitchen inspired by Mesopotamia therefore cannot be understood only through visual motifs. It should also evoke systems of provision: how food is grown, stored, counted, distributed, prepared, and shared.
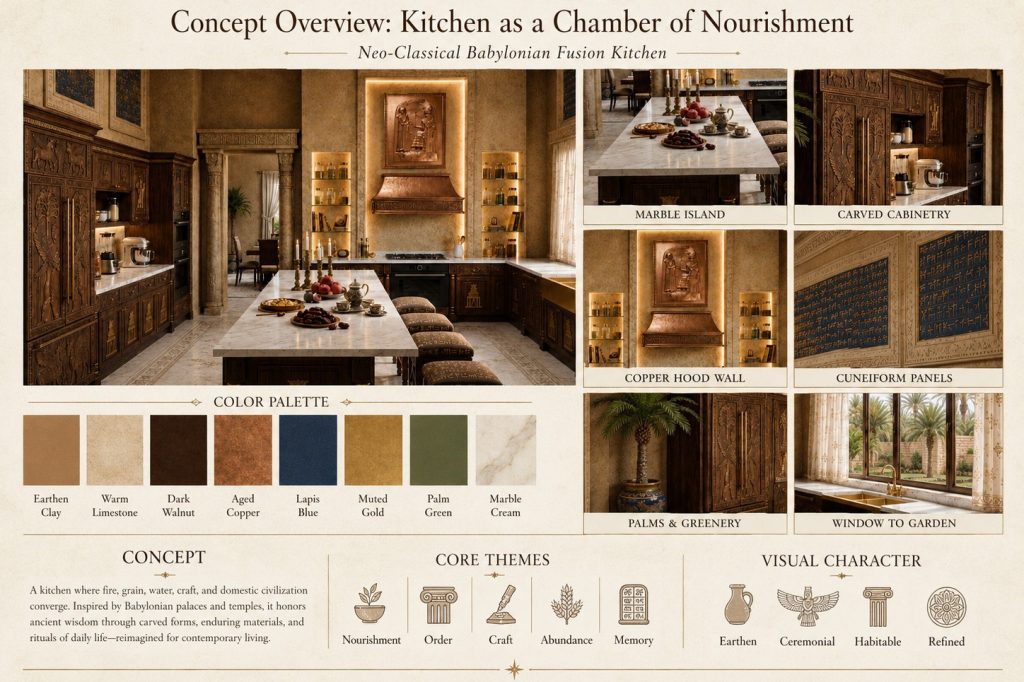
This kitchen captures that idea through both function and symbolism. The cabinetry suggests storage and order. The jars and bottles in the illuminated shelves recall oils, herbs, preserved ingredients, and household provisions. The central island suggests preparation and presentation. The fruit and dates evoke abundance. The cuneiform-inspired panels remind the viewer that ancient food systems were also recorded systems.
In this way, the kitchen becomes a domestic echo of a larger civilizational truth: nourishment requires organization. A meal may appear simple on the table, but behind it stand water management, cultivation, storage, craft, exchange, and care.
The room’s design makes that invisible order visible.
The Neo-Classical Frame as Spatial Discipline
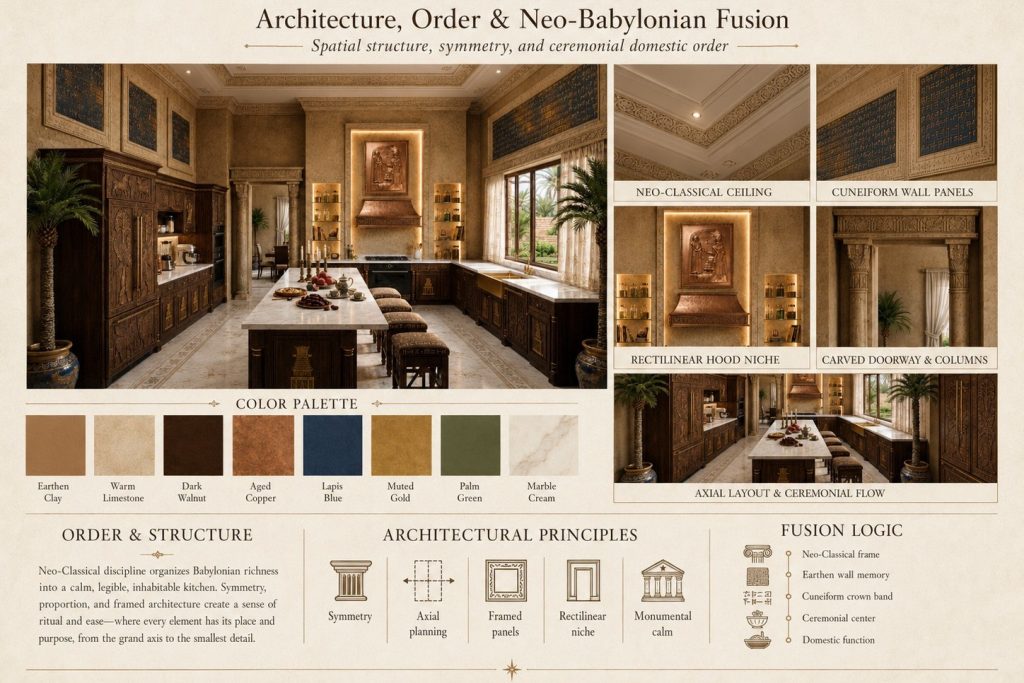
The architectural frame of the room is Neo-Classical in its discipline. Strong axial organization, balanced proportions, high walls, framed panels, crown molding, ceiling ornament, and a clear hierarchy of zones create a sense of order and permanence. This architectural language is not Babylonian in a literal historical sense, but it serves an essential purpose in the fusion.
It organizes richness.
A Babylonian-inspired kitchen could easily become visually overwhelming. Carved cabinetry, symbolic panels, copper reliefs, cuneiform-inspired inscriptions, blue glazed surfaces, palm motifs, patterned stools, warm stone walls, and decorative lighting all carry strong visual identities. Without a disciplined frame, they could compete with one another and reduce the room to a collection of ornaments.
The Neo-Classical structure prevents that. It gives the eye clear lines. It establishes rhythm. It makes the room feel intentional rather than crowded. The long island follows the room’s central axis. The cabinetry is arranged in readable zones. The tall panels sit within architectural frames. The ceiling border reinforces the room’s geometry. The window, range, sink, and storage all belong to an ordered composition.
This matters psychologically. Kitchens require clarity. They are working rooms. If visual complexity becomes too chaotic, the room may feel beautiful but difficult to inhabit. In this design, order allows beauty and function to coexist. The user can understand where cooking, washing, storage, display, seating, and circulation occur.
The result is a room that feels ceremonious without becoming impractical. It has the dignity of a formal interior, but it remains a kitchen.
The Earthen Wall and Material Memory
The walls carry an earthen warmth that immediately distinguishes this kitchen from a purely polished classical interior. Their textured surface suggests plaster, clay, and ancient construction traditions. This is one of the most important atmospheric decisions in the room.
In Mesopotamia, earth was a primary architectural material. Mudbrick shaped domestic buildings, walls, platforms, and monumental structures across long periods of Mesopotamian history. Clay was also the medium of writing. It became both architecture and archive: wall and tablet, shelter and record.
This kitchen draws from that double meaning. The earthen wall does not merely provide a warm background. It connects architecture to clay memory. It allows the room to feel rooted rather than floating in abstraction.
Against this texture, the polished marble island becomes more luminous. The dark carved wood becomes richer. The copper hood becomes warmer. The lapis-blue panels become deeper. The gold accents become softer. The entire room gains depth because the wall absorbs light rather than reflecting it too sharply.
The wall also prevents the space from feeling too clean or sterile. Many modern kitchens are visually bright but emotionally cold. This kitchen avoids that problem. Its earth-toned surfaces give the room a sense of age, human labor, and quiet permanence. It feels touched by time, even while remaining contemporary and functional.
In design terms, the earthen wall is the room’s atmospheric ground. It is the silent element that allows the more expressive features to speak.
Lapis-Blue Cuneiform Panels and the Authority of Inscription
The lapis-blue panels positioned high on the walls are among the room’s strongest visual anchors. Their deep blue color recalls the symbolic language of glazed brick, particularly the association many viewers make with Babylon’s monumental blue surfaces. Paired with gold-toned wedge-like marks, these panels create a powerful rhythm of inscription, color, and authority.
The panels should be understood as cuneiform-inspired rather than fully readable ancient Akkadian or Babylonian texts. Their design evokes the visual structure of cuneiform through wedge-like impressions arranged in horizontal rows. This distinction preserves intellectual honesty while allowing the panels to function symbolically.
Their placement high on the walls is significant. They do not interrupt the working surfaces of the kitchen. Instead, they crown the room like bands of recorded memory. They remind the viewer that this kitchen is not only about preparing food, but about the civilizational systems that made food culture durable: records, inventories, laws, trade, rituals, and shared knowledge.
The blue also balances the earth palette. Without it, the room could become too brown and heavy. The lapis tone introduces depth, coolness, and a celestial counterpoint to clay, wood, and copper. It lifts the room visually while maintaining a connection to ancient material culture.
The frames around the panels have been harmonized with warm stone tones rather than stark white. This is important. Warm limestone or weathered plaster frames allow the panels to belong to the room more naturally, as if they were set into the architecture rather than applied afterward.
Here, inscription becomes architectural.
The Rectangular Niche and the Copper-Clad Hood
The central cooking wall is the symbolic and functional heart of the kitchen. The niche has been given a more rectilinear structure, allowing it to align better with the overall language of the cabinetry, panels, and architectural order.
A rounded niche can feel ceremonial and beautiful, but in this kitchen it risked pulling the room toward a softer, less integrated vocabulary. The rectangular niche feels more grounded, more architectural, and more aligned with the logic of storage, cooking, and crafted order.
Within this niche, the copper-clad range hood becomes a central feature. It should be read as a modern concealed ventilation system wrapped in historical material language. Its surface evokes aged metal, warmth, fire, and craft, while its function remains contemporary. This balance is essential to the success of the design. The hood must not appear as a decorative shell alone. It must belong to the real work of cooking.
Below it, the cooktop is clearly defined. This matters because the kitchen’s symbolic language depends on fire and heat. Without a legible cooking surface, the hood would risk becoming a visual emblem detached from function. With a clear cooktop, the wall becomes a complete culinary composition: fire below, copper hood above, relief image overhead, and ingredient shelves on either side.
The relief plaque above the hood adds narrative weight, and its selection deserves closer explanation because it is one of the most historically evocative elements in the room. The image is inspired by the long Mesopotamian tradition of carved relief plaques and narrative scenes found in archaeological contexts across Sumer, Akkad, Assyria, and Babylonia. Ancient Mesopotamian artists frequently depicted figures engaged in acts of offering, presentation, feasting, ritual service, or the transfer of goods. Such scenes appeared on stone reliefs, terracotta plaques, cylinder seals, and carved architectural elements, serving not merely as decoration but as visual records of social and religious life.
The composition chosen for this kitchen intentionally draws from that broader visual tradition rather than reproducing a single artifact exactly. It depicts standing figures presenting vessels and provisions in a formal manner, evoking themes of hospitality, preparation, and the respectful handling of sustenance. Historically, scenes of offering often represented worshippers bringing food, drink, incense, or valuable goods before deities, temple officials, or rulers. In Mesopotamian thought, the preparation and presentation of food could carry both practical and symbolic significance, reflecting ideas of abundance, gratitude, duty, and the maintenance of cosmic and social order.
Archaeologically, one of the closest parallels can be found in the banquet and offering scenes preserved on cylinder seals and palace reliefs, where attendants carry jars, baskets, cups, and trays in carefully ordered processions. Terracotta plaques from Mesopotamia also frequently portrayed human figures in ritualized poses, emphasizing gesture and hierarchy rather than naturalistic realism. By referencing these visual conventions, the plaque above the hood subtly connects the modern act of cooking with ancient practices of provisioning and communal care.
Its placement above the cooking area is equally deliberate. The range is the contemporary center of transformation, where raw ingredients become meals through heat and skill. Positioning a relief inspired by offering scenes above this zone elevates the everyday act of preparing food without turning it into a literal shrine. It reminds the viewer that throughout history, the making and sharing of food has rarely been regarded as trivial. Whether in temple economies, royal banquets, household gatherings, or ordinary family meals, nourishment has always carried social meaning.
Thus, the plaque functions as more than ornament. It becomes a visual bridge between archaeology and domestic life, suggesting that the gestures of preparing, presenting, and sharing food belong to one of humanity’s oldest and most enduring traditions.
The cooking wall says: fire is not hidden. It is honored.
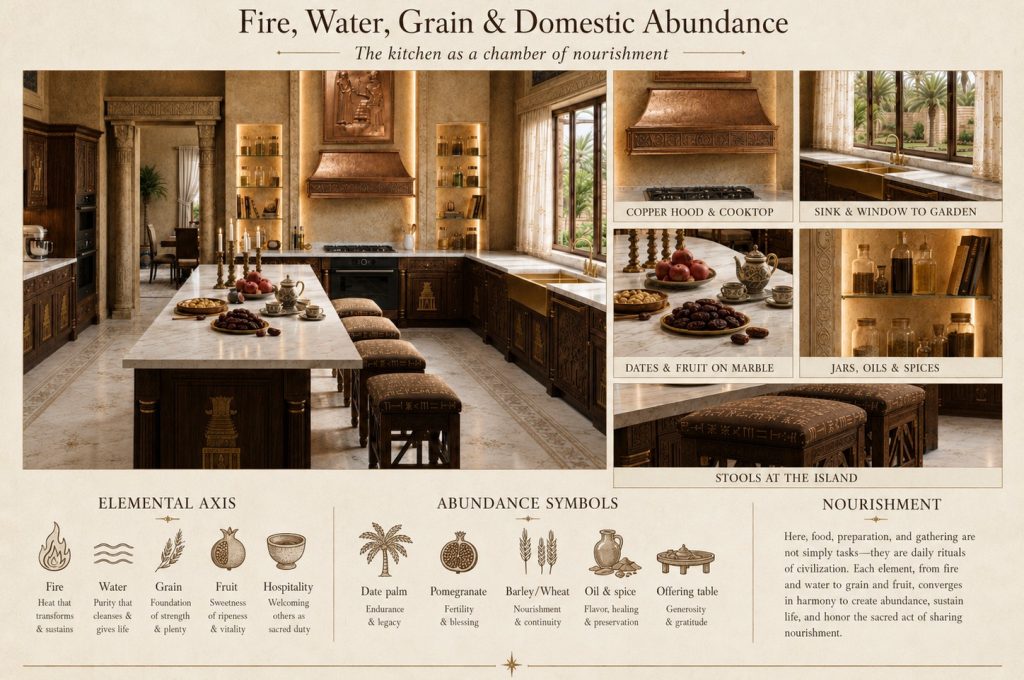
Fire as Culinary and Civilizational Center
Fire is one of the oldest foundations of the kitchen. It transforms grain into bread, raw ingredients into meals, water into steam, and household provisions into hospitality. In this room, fire is represented through the cooktop, oven, warm lighting, candles, and copper hood.
The symbolic importance of fire should not be overstated in a vague mystical way. Its power here is practical first. Cooking requires heat. The kitchen’s meaning begins with use. Yet because fire is so ancient and central to domestic life, its practical presence naturally carries symbolic depth.
The copper hood reinforces that depth. Copper belongs to the visual family of warmth, flame, metalwork, and patina. It catches light differently from polished brass or gold. It feels older, more tactile, less ornamental. Its aged surface suits a kitchen inspired by archaeology and craft.
The candles on the island extend this warmth into the social zone. They do not replace task lighting, but they add atmosphere. They create a bridge between cooking and gathering, between preparation and hospitality.
This layered treatment of fire is important because it keeps the kitchen from becoming too cleanly modern or too museum-like. It restores a sense of hearth, even within a contemporary kitchen plan. The cooktop is the functional hearth. The copper hood is the architectural crown of that hearth. The candlelight is its emotional echo.
Fire becomes both tool and memory.
Water, Window, and the Garden Beyond
Opposite the fire-centered cooking wall, the sink and window introduce the language of water, light, and cultivation. This pairing is deeply appropriate for a Mesopotamian-inspired kitchen.
In ancient Mesopotamia, water management was fundamental to agriculture and urban life. Canals, irrigation systems, rivers, and controlled water distribution supported fields, orchards, and settlements. A kitchen that speaks of nourishment should therefore not focus only on fire and grain. It must also acknowledge water.
The sink area does this in a modern domestic way. It is clean, functional, and placed beneath a generous window. The brass fixture adds warmth, while the view beyond connects the kitchen to greenery and cultivated outdoor life. The window is not merely an opening; it is part of the room’s symbolic system. It brings the garden into the kitchen.
The window form integrates seamlessly with the overall fusion. Its stronger rectangular character aligns with the room’s linear cabinetry and rectilinear niche, creating a calm architectural opening that supports both function and atmosphere.
The sheer curtains carry subtle Babylonian-inspired motifs, such as repeating rosettes associated with fertility and renewal, stylized date palm fronds that evoke cultivated abundance, stepped geometric bands reminiscent of Mesopotamian architectural ornament, and delicate wedge-like arrangements inspired by the visual rhythm of cuneiform impressions. Rendered in tonal embroidery or low-contrast weaving rather than bold print, these motifs remain understated and refined. The fabric remains light, allowing daylight to pass through, while the understated pattern lends the curtains a quiet presence that harmonizes with the room’s larger visual vocabulary: not loud, not theatrical, but thoughtfully integrated.
Together, sink, window, curtain, and garden form the kitchen’s water-and-growth axis. Fire transforms. Water sustains. The kitchen needs both.
Grain, Dates, Fruit, and the Island of Abundance
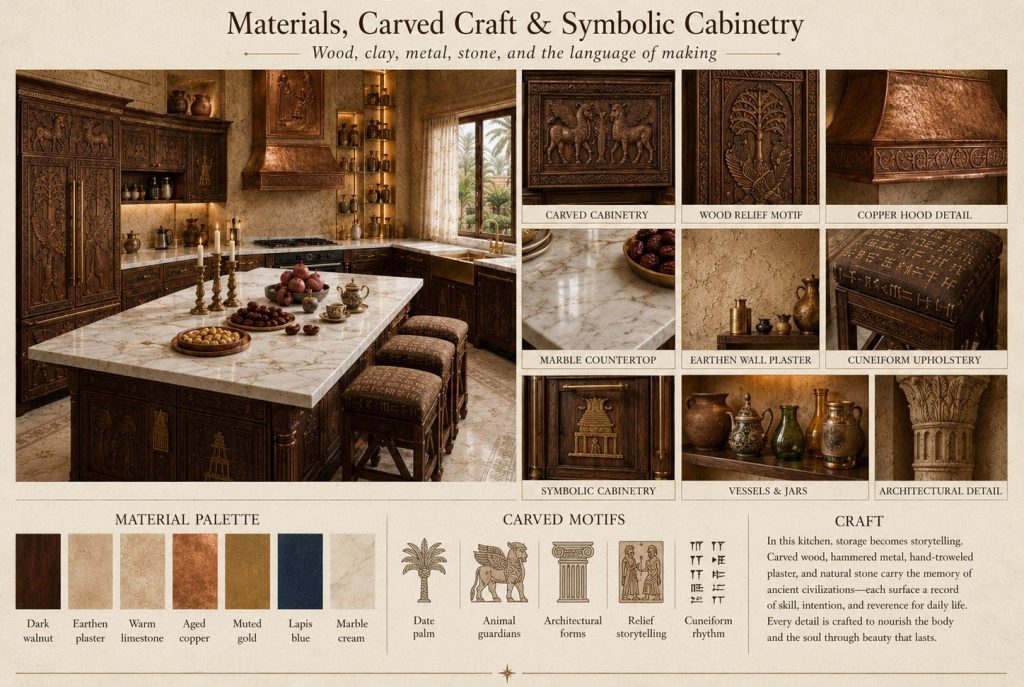
The central island is the room’s main working and gathering surface. Its white marble top provides brightness and cleanliness, while its carved dark wood base connects it to the surrounding cabinetry. Visually, it mediates between modern kitchen function and ancient symbolic craft.
The food arranged on the island—fruit, dates, and small serving pieces—plays an important role. It prevents the kitchen from appearing unused. It gives the room appetite.
For a Babylonian-inspired kitchen, dates are especially meaningful. The date palm was one of the great symbols of cultivated abundance in Mesopotamian life. Dates provided sweetness, nutrition, and economic value. Their presence on the island is not a random styling choice. It quietly connects the kitchen to orchard, irrigation, and harvest.
Grain, bread, and storage vessels could also belong naturally to this concept. Even when not all are visibly present, the island’s arrangement suggests provision: food gathered, prepared, and offered. The candles, teapot, cups, fruit, dates, and plates make the island feel like a place between cooking and hospitality.
The island also functions as a social threshold. On one side, cooking and preparation take place. On the other, stools allow people to sit. This is the modern equivalent of gathering around the hearth or table. It turns the kitchen into a place where nourishment becomes conversation.
The island is therefore not merely a worktop. It is the room’s domestic center.
Carved Cabinetry as Craft and Storage
The cabinetry is among the most important design elements in the room. Its dark wood tone gives the kitchen depth, while its carved surfaces introduce narrative and symbolic richness. Motifs such as date palms symbolize cultivated abundance, nourishment, and the life-giving relationship between agriculture and settlement; animal figures evoke protection, vitality, and humanity’s connection to the natural world; architectural forms recall the ordered cities, gateways, and enduring structures of civilization; while relief-like panels reference the visual language of ancient storytelling and record-keeping, suggesting that memory, knowledge, and daily life are preserved through craft. Together, these carvings transform storage into storytelling.
This is a sophisticated move because storage is one of the essential functions of a kitchen. A kitchen must hold tools, ingredients, vessels, appliances, utensils, and provisions. By carving the cabinetry with symbolic motifs, the design connects storage to cultural memory.
In ancient Mesopotamia, storage was not merely domestic. It was also administrative, economic, and institutional. Grain, oil, textiles, livestock, and other goods were counted, recorded, and distributed. The act of storing resources was tied to survival, wealth, temple economies, and state organization. While a modern kitchen cabinet is obviously far removed from ancient storerooms, the symbolic link is still meaningful: to store is to preserve.
The carved cabinetry also brings the human hand into the room. It suggests artisanship, patience, and material intelligence. In a world of flat modern cabinets and anonymous finishes, these surfaces restore a sense of craft. They are not minimalist, but they are disciplined. Their detail is dense, yet contained within clear panel divisions.
This balance keeps the cabinetry from becoming visually chaotic. The carvings are rich, but the cabinet structure remains ordered. Craft is framed by proportion.
The Floor Border and Babylonian Pattern Language
The floor border is another subtle but important part of the design. Its ornamental language contributes quietly to the room’s overall coherence and sense of place. In a Neo-Classical Babylonian fusion kitchen, some classical structure is welcome, but the ornamental vocabulary should support the Babylonian direction rather than contradict it. Rather than relying on a purely Greco-classical fret, the border draws from a more Babylonian-inspired ornamental vocabulary. It uses a restrained sequence of stepped geometry, rosette-like accents, palmette forms, date-palm stylization, and subtle wedge-like rhythms arranged in a seamless pattern. The aim is not to reproduce a specific ancient floor motif literally, but to create a border that feels historically suggestive and visually consistent with the room’s wider language.
These motifs were chosen for more than decoration alone. The stepped geometry suggests order, structure, and the disciplined logic of ancient urban form. The rosette evokes renewal and a sense of celestial order, while the palm-like rhythm alludes to cultivated abundance, nourishment, and continuity—meanings especially appropriate in a kitchen shaped by themes of food, provision, and domestic life. In this way, the border becomes a symbolic framework for movement within the room.
The floor pattern is quiet and well integrated into the room’s overall composition. It does not shout for attention. It frames circulation and defines the room’s edges. This is exactly how a floor border should behave in a richly detailed kitchen. If it becomes too ornate, it competes with the cabinetry and wall panels. If it is too generic, it weakens the concept. Here, the floor serves as a subtle organizing field.
The pale floor also brings necessary lightness. With dark carved cabinetry and earthen walls, the room needs a luminous base. The marble-like surface reflects daylight and keeps the kitchen from feeling too heavy. The border gives it order without closing it down.
The floor becomes the quiet grammar of movement.
The Ceiling as an Architectural Canopy
The ceiling should never be an afterthought in a room of this scale. A plain ceiling would risk feeling disconnected from the richness of the walls and cabinetry. The ceiling introduces a more integrated architectural canopy, with subtle bands and ornamental references that echo Babylonian and Neo-Classical design logic.
This is important because the room has strong vertical energy: tall cabinetry, high wall panels, palms, a central hood niche, and large windows. The ceiling must complete that vertical movement. If it remains too plain, the eye rises and finds silence where continuity is needed.
The ceiling does not need to become heavily decorated. In fact, restraint is essential. A kitchen ceiling that is too ornate can feel oppressive or impractical. The best approach is a pale ceiling with shallow relief borders, subtle rosette or palmette-inspired motifs, and integrated lighting that supports the room without dominating it.
In this design, the ceiling functions as a calm architectural crown. It ties the room together while preserving brightness. Its ornament is quiet enough not to compete with the blue panels or carved cabinetry, but present enough to make the space feel complete.
The ceiling’s role is therefore both visual and symbolic. It frames the room from above, like an ordered canopy over the acts of cooking, gathering, and nourishment.
Illuminated Shelves and the Display of Ingredients
The illuminated shelves flanking the cooking wall are a strong contemporary feature. They introduce vertical display while maintaining practical kitchen relevance. Their contents—bottles, jars, books, spices, oils, preserved ingredients, and small vessels—should be read as culinary rather than purely decorative.
This distinction matters. If the shelves appear too much like perfume or bath display, they weaken the kitchen’s identity. In the revised design, they are better suited to the culinary theme. They suggest oils, vinegars, herbs, spices, honey, grains, and preserved goods. These are exactly the kinds of items that support the room’s concept of abundance and provision.
The warm lighting inside the shelves gives them a quiet jewel-like quality. It elevates ordinary ingredients into objects of care. Yet because the shelves are integrated into the cooking wall, they remain functional. They are not display for display’s sake. They belong to the act of cooking.
This is one of the room’s successful modern gestures. It translates the ancient importance of storage and provision into a contemporary visual language: open shelves, glowing light, curated vessels, and easy access.
The shelves remind us that a kitchen is not only where food is cooked. It is where ingredients wait.
Textiles, Stools, and Human Scale
The upholstered stools along the island soften the kitchen’s monumentality. Their script-inspired fabric creates continuity with the cuneiform panels while remaining domestic and tactile. They allow the language of inscription to move from wall to body, from architecture to seating.
This is an important strategy. Without textiles, the room could become too hard: wood, stone, metal, plaster, glass, and tile. The stools introduce softness, rhythm, and human scale. They imply use. Someone can sit there, sip tea, speak to the cook, read a recipe, or share fruit.
The sheer curtains perform a similar role at the window. Their subtle Babylonian-inspired motifs prevent them from feeling plain, yet they remain delicate enough to filter daylight. They soften the window and make the kitchen feel lived-in rather than purely architectural.
Textiles in this room are not the dominant design feature, but they are crucial. They domesticate the grandeur. They keep the kitchen from becoming a palace kitchen in fantasy only. They restore the presence of the body.
In a kitchen, that matters deeply. Cooking is bodily work: standing, reaching, washing, cutting, stirring, tasting, sitting, serving. The room must honor that scale.
Palm Trees and the Symbolism of Cultivated Life
The palms in blue-and-gold vessels frame the room with living symbolism. Their presence is not merely decorative. In a Mesopotamian-inspired kitchen, palms are among the most meaningful plants one could choose.
The date palm was tied to nourishment, fertility, sweetness, shade, and cultivated survival. It connected water management to food production, agriculture to domestic life, and landscape to settlement. By placing palms in the kitchen, the design connects the prepared meal to its wider ecological story.
The blue-and-gold vessels reinforce the Babylonian palette, while the green fronds soften the cabinetry and wall panels. The palms create vertical rhythm without adding more hard ornament. They also help balance the room’s high level of crafted detail. Living leaves interrupt carved surfaces, inscriptions, and geometric order with natural irregularity.
This is essential. A room inspired by ancient civilization should not become only about objects. Civilization also depends on cultivation. Plants remind the kitchen that food begins before it reaches the counter. It begins in soil, water, light, and care.
The palms therefore complete the room’s symbolic cycle: earth, water, plant, fruit, preparation, meal, hospitality.
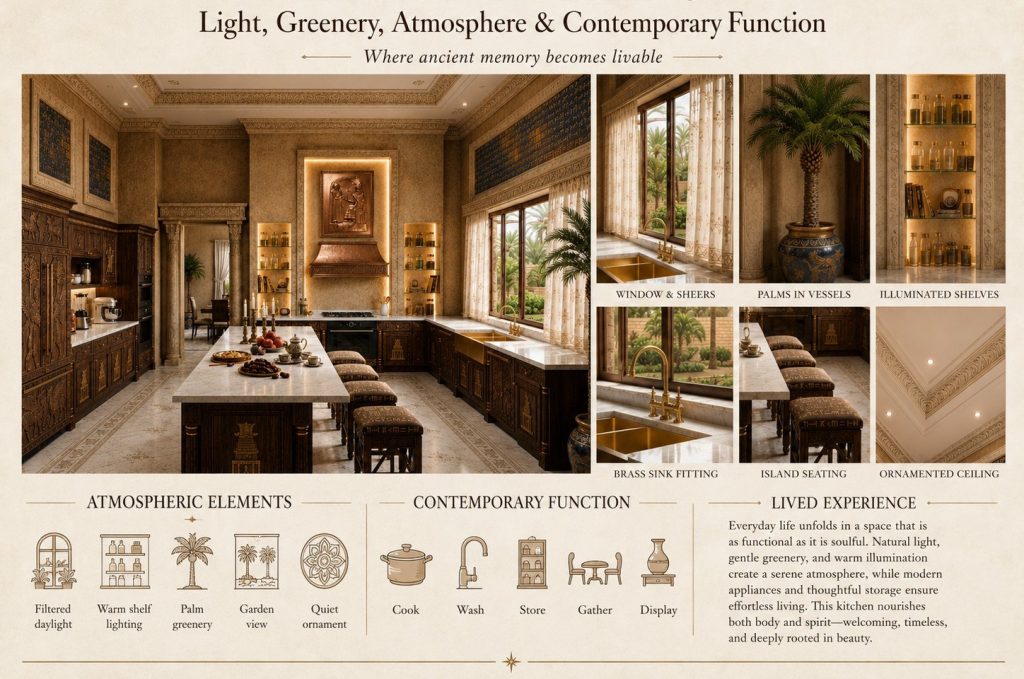
Modern Appliances within Historical Language
A successful fusion kitchen must not hide from modern life. It needs real appliances, safe cooking systems, practical storage, durable surfaces, and efficient circulation. The oven, cooktop, mixer, sink, counters, shelves, and range hood all make this room function as a contemporary kitchen.
The challenge is integration. Appliances can easily break the historical atmosphere if they appear too visually abrupt. In this design, they are absorbed into the cabinetry and overall palette. The built-in ovens sit within dark wood cabinets. The cooktop is set cleanly beneath the copper hood. The sink is placed within the marble counter and paired with warm metal fixtures. Small appliances occupy practical niches without overwhelming the design.
This balance is crucial. The room does not pretend that modern cooking does not exist. It embraces it, but wraps it in a visual language of craft, warmth, and order.
This is the difference between historical fantasy and livable design. A fantasy kitchen may look dramatic but fail as a workspace. A truly successful synthesis must allow the ancient world to inspire atmosphere while contemporary systems support daily use.
Here, the past gives meaning. The present gives function.
Restraint, Hierarchy, and the Avoidance of Excess
The kitchen contains many strong elements: blue cuneiform-inspired panels, carved cabinetry, copper hood, relief plaque, warm shelves, palms, patterned stools, ornate ceiling bands, floor borders, marble island, and symbolic accessories. Such richness requires careful hierarchy.
The room works because each element has a role. The copper hood wall is the culinary focal point. The island is the social and preparatory center. The blue panels provide memory and orientation. The cabinetry provides storage and craft. The window and sink provide water and light. The palms provide life. The ceiling and floor provide architectural boundaries.
Because these roles are clear, the design remains legible.
The palette also helps maintain restraint. The colors belong to a controlled family: earth, dark wood, cream stone, copper, muted gold, lapis blue, and foliage green. Nothing feels neon, artificial, or unrelated. Even the strongest blue is balanced by surrounding warmth.
This teaches an important principle for historically inspired interiors: more detail does not automatically mean more depth. Depth comes from coherence. The room succeeds not because it includes every possible Babylonian motif, but because it chooses a limited set of meaningful ideas and repeats them with discipline.
Order is what allows abundance to remain beautiful.
Design Synthesis Rather Than Reconstruction
The most important interpretive principle of this kitchen is that it is a synthesis, not a reconstruction.
A reconstruction would attempt to recreate a historical kitchen based on archaeological evidence. This room does not do that. It uses contemporary space planning, modern appliances, marble counters, built-in cabinetry, decorative lighting, and comfortable seating. Its Neo-Classical architectural discipline also belongs to a later design language.
Yet the room is not arbitrary. Its ancient references are thoughtful. They draw from Mesopotamian themes that are especially appropriate to a kitchen: clay, grain, dates, storage, writing, fire, water, palms, craft, and order. These themes are translated into surfaces, motifs, objects, and spatial hierarchy.
The result is historically inspired without claiming literal authenticity. This is a more honest and more creative approach. It allows the past to guide meaning while allowing the present to guide use.
In this kitchen, Babylon is not copied. It is interpreted through domestic function.
The room asks: what would it mean to let the memory of ancient food systems, material craft, and recorded civilization shape a modern kitchen? The answer is not a museum room. It is a warm, usable, symbolic kitchen where cooking becomes connected to deeper histories of nourishment and care.
A Warmer Earthen Interpretation of the Babylonian Kitchen
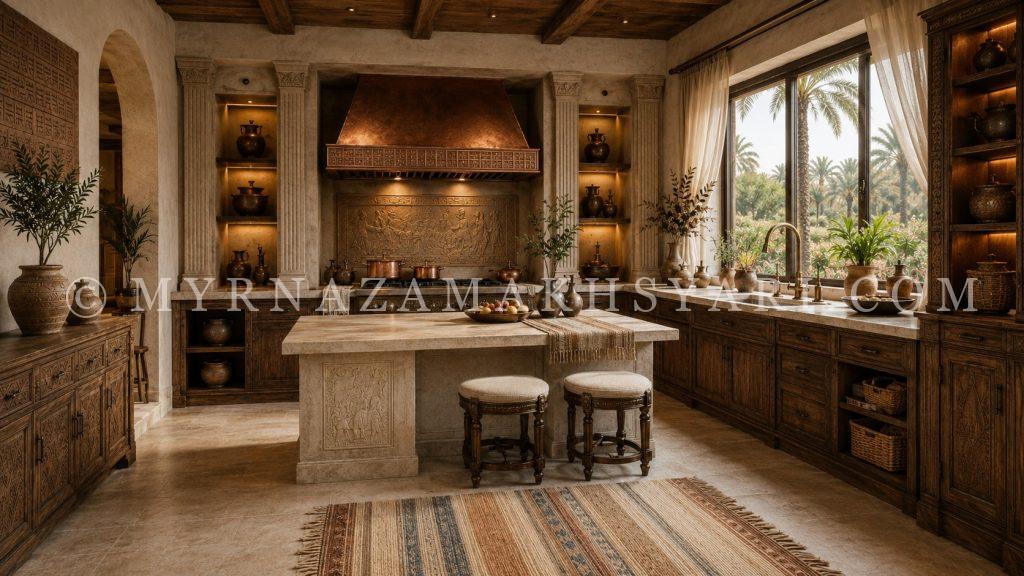
The same design principles can also be translated into a warmer, more earthen direction. While the main kitchen emphasizes a refined Neo-Classical Babylonian language through lapis-blue cuneiform panels, luminous marble, and a more ceremonial architectural composition, this companion visual study explores the kitchen as an intimate hearth of clay, wood, copper, and cultivated memory.
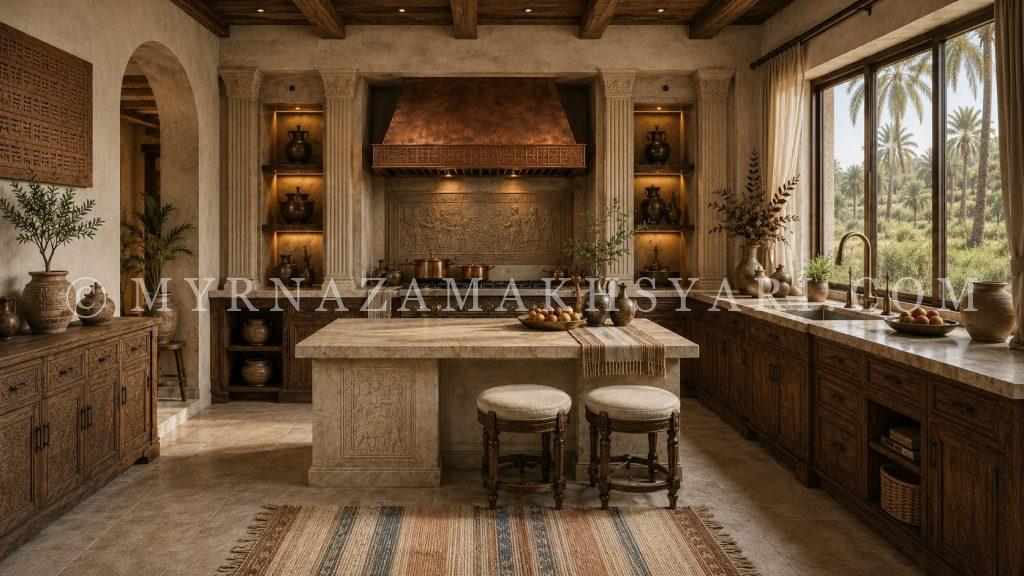
In these variations, the atmosphere becomes more rustic and archaeological. The palette is quieter, the textures feel closer to earth and handwork, and the ceiling’s exposed timber beams create a more grounded domestic character. The copper hood remains the symbolic crown of fire, while carved cabinetry, clay vessels, woven textiles, and palm views continue the larger themes of nourishment, storage, craft, and abundance.
This warmer interpretation shows that Babylonian design synthesis is not a fixed style, but a method. It can become luminous and ceremonial, or it can become tactile and hearth-centered. What remains constant is the deeper language: fire as transformation, water as cultivation, grain and dates as nourishment, carved wood as memory, and the kitchen as one of civilization’s oldest domestic rituals.
The Emotional Experience of the Kitchen
Beyond analysis, the kitchen succeeds because it creates a strong emotional atmosphere.
One can imagine entering the room in the morning, when the garden light enters through the window and touches the marble island. The earthen walls hold warmth. The copper hood glows softly above the range. The blue panels deepen the room with ancient color. The carved cabinets smell faintly of wood. Dates, fruit, tea, and bread wait at the center. The palms rise quietly in their blue vessels. Bottles and jars catch light in the shelves. The curtains move gently near the window.
The room feels abundant, but not excessive. Formal, but not cold. Historical, but not distant. It is a kitchen that invites use while preserving dignity.
This emotional balance is difficult to achieve. Many grand kitchens feel too polished to touch. Many themed kitchens feel too theatrical to believe. This kitchen avoids both extremes. It feels cultivated. It feels cared for. It feels as though the acts of cooking and gathering have been given architectural respect.
It makes one want to prepare something slowly.
To wash fruit at the sink. To cut bread on the island. To pour tea into small cups. To sit on one of the stools while warm light moves across the carved wood. To feel, if only for a moment, that domestic life is not ordinary at all, but one of civilization’s oldest rituals.
Conclusion: Where Fire, Water, and Grain Become Home
The Neo-Classical Babylonian Fusion Kitchen demonstrates how ancient memory can shape contemporary interior design without becoming literal, decorative, or impractical. It shows that the kitchen—often treated as a technical room of appliances and surfaces—can also become a deeply symbolic space.
Here, fire is honored through the cooktop, copper hood, and warm light. Water is acknowledged through the sink, window, garden, and cultivated greenery. Grain, dates, fruit, and vessels evoke nourishment and abundance. Cuneiform-inspired panels recall the recorded systems that supported ancient urban life. Carved cabinetry transforms storage into craft. The floor and ceiling complete the architecture with subtle Babylonian-inspired order. Modern appliances allow the room to function fully in the present.
The room is not a reproduction of Babylonian domestic life. It is something more suitable for contemporary design: a thoughtful translation.
It takes the ancient relationships between earth, food, writing, storage, craft, and cultivated abundance, then reimagines them within a modern kitchen where people can cook, gather, sit, and live.
In this space, civilization is not an abstraction.
It is the fruit on the island. The water at the sink. The fire beneath the copper hood. The grain stored in vessels. The palm beyond the window. The carved wood under the hand. The old language echoed above the cabinets. The warmth that gathers when a room is made not only to function, but to remember.
This kitchen reminds us that the home is one of civilization’s oldest vessels.
And at its center, the kitchen remains what it has always been: the place where earth becomes food, food becomes hospitality, and hospitality becomes memory.