There are bathrooms designed to impress the eye, and there are bathing spaces designed to organize the body. The first often depends on shine, spectacle, and surface. The second depends on sequence, material, water, silence, and the slow intelligence of use. An Indus Valley bathing courtyard belongs to the second kind. It does not begin with marble glamour, gold drama, or ornamental excess. It begins with brick, water, geometry, drainage, privacy, and the body entering a space where cleansing becomes an architectural act.
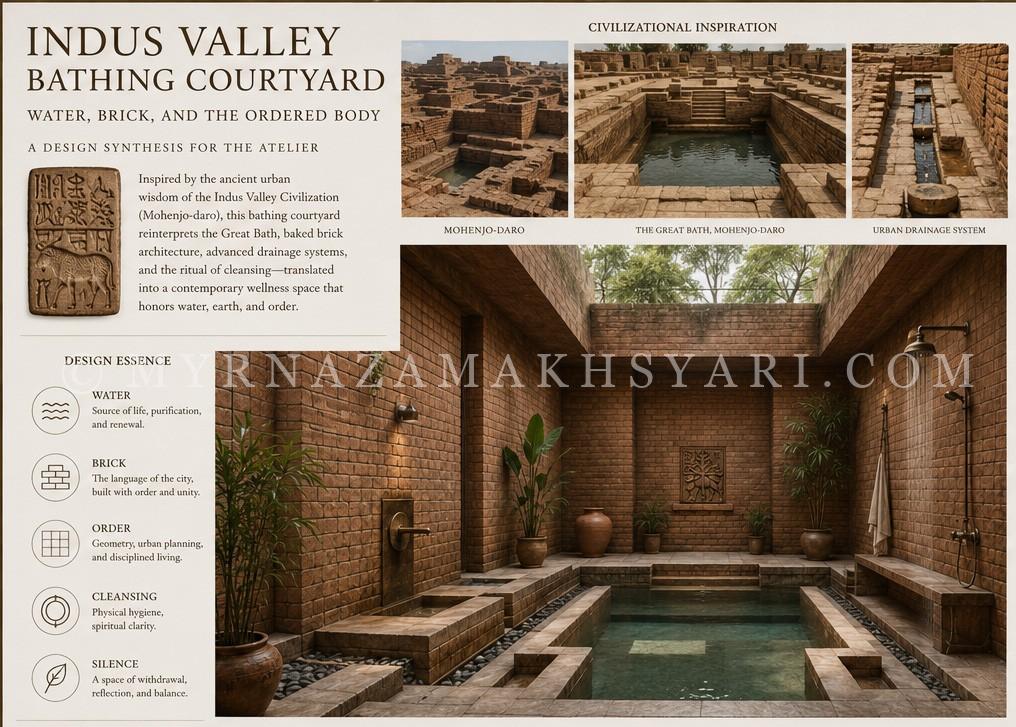
This design synthesis reimagines the bathing culture of the Indus Valley Civilization through a contemporary wellness interior. Its strongest point of reference is Mohenjo-daro, one of the great urban settlements of the ancient Indus world, especially the structure now known as the Great Bath. Yet this is not a reconstruction, nor should it pretend to be one. The original meanings of the Great Bath remain partly uncertain, and any modern design inspired by it must respect that uncertainty. What can be studied, however, is its spatial grammar: a rectangular water tank, controlled descent, brick construction, waterproofing, water supply, drainage, and an architectural setting that gives water a deliberate civic and bodily importance.
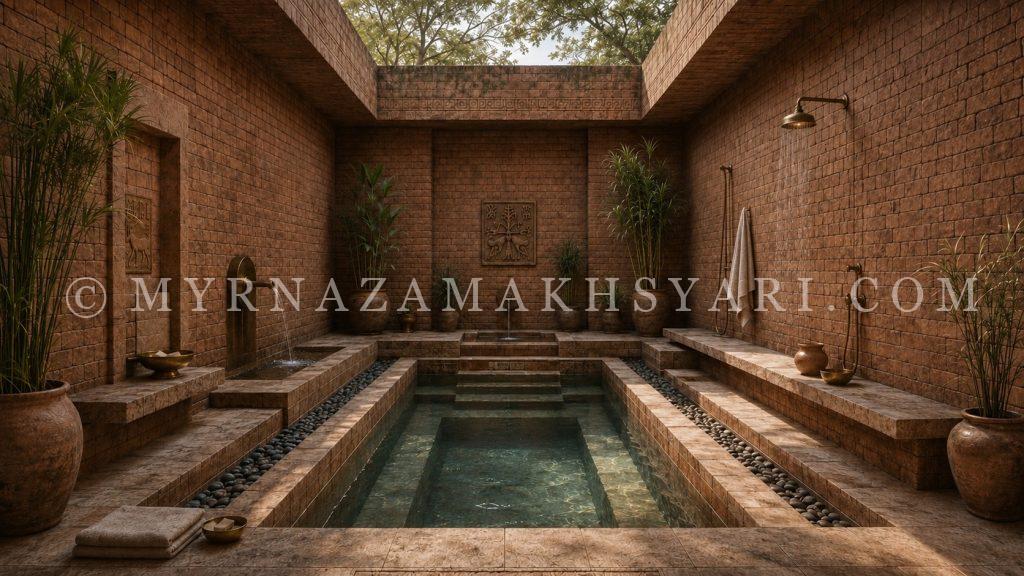
The proposed design is a modern bathing suite centered on a semi-open courtyard. At its heart is a sunken rectangular pool held by brick walls, edged by stone, supported by water channels, and softened by restrained planting. Around it are the practical rooms required by contemporary life: a dry threshold, an enclosed indoor shower, a private water closet, a vanity area, storage niches, and a carefully planned drainage system. The ancient memory remains visible, but the modern function remains livable. This is what gives the design its strength. It does not turn the Indus Valley into a decorative theme. It translates an ancient urban intelligence into a room that can still be inhabited.
Historical Grounding: Mohenjo-daro and the Urban Intelligence of Water
Mohenjo-daro is often remembered not through royal palaces or colossal monuments, but through urban order. Its streets, drains, wells, bathing spaces, brick structures, and planned layout suggest a civilization deeply concerned with the organization of daily life. This is an important point for design, because it shifts the discussion away from ornament alone. The Indus Valley does not ask the designer to begin with a crown, throne, or temple image. It asks the designer to begin with water, sanitation, brick, measure, and the quiet dignity of infrastructure.
For interior design, this historical foundation is unusually rich. Many ancient-inspired interiors rely on immediately recognizable symbols: columns, gods, animal reliefs, sacred scripts, or monumental silhouettes. An Indus-inspired interior can move differently. Its most powerful references are not only iconographic but structural. They lie in how water enters a space, how the body approaches it, how the floor receives it, how walls contain it, and how waste or excess water is led away. In other words, the design is not built merely from images of antiquity. It is built from systems.
The Great Bath of Mohenjo-daro provides the strongest architectural precedent for this design language. Its rectangular tank, flights of steps, waterproofing, adjacent water supply, and drainage outlet show that water was not treated as a casual feature. It was given form, boundary, access, and technical care. The bath was not simply a basin; it was a constructed center. Even if its exact ritual function cannot be declared with certainty, its spatial message is clear enough for design interpretation: water was held within architecture, and the body approached it through order.
This is the first principle of the design synthesis. The courtyard should not look like a modern spa with ancient decoration pasted onto it. It should feel like a room where water has been planned, framed, slowed, used, and released.
Design Thesis: A Bathing Suite, Not a Themed Bathroom
The central thesis of the design is simple but demanding: an Indus Valley bathing courtyard is not a decorative spa, but a spatial interpretation of water, brick, hygiene, order, and the disciplined body. This means every visible element should have a reason. The sunken pool is not only beautiful; it organizes the room. The brick wall is not only warm; it carries the memory of urban construction. The drain is not only technical; it expresses the ethics of cleanliness. The threshold is not only circulation; it marks the transition from ordinary domestic space into the wet core. The shower and toilet are not embarrassing modern intrusions; they are necessary parts of a complete contemporary bathing suite.
This distinction matters because a modern reader will naturally ask practical questions. Where is the toilet? Where is the enclosed shower? What happens when it rains? Where are the towels, the basin, the changing area, the daily functions? If these questions are ignored, the design becomes an image rather than an interior. It may look beautiful, but it will not feel believable. A serious design must answer the body as much as the eye.
The best solution is to treat the courtyard as the ritual core, not the entire bathroom. Around it, the suite includes a dry threshold, an indoor shower, a WC, a vanity, linen storage, and a service logic for water. The courtyard carries the ancient memory of open water, brick enclosure, and descent. The supporting rooms carry the intelligence of modern living. This combination allows the design to remain poetic without becoming impractical.
Theoretical Foundation: Threshold, Sequence, and the Body in Space
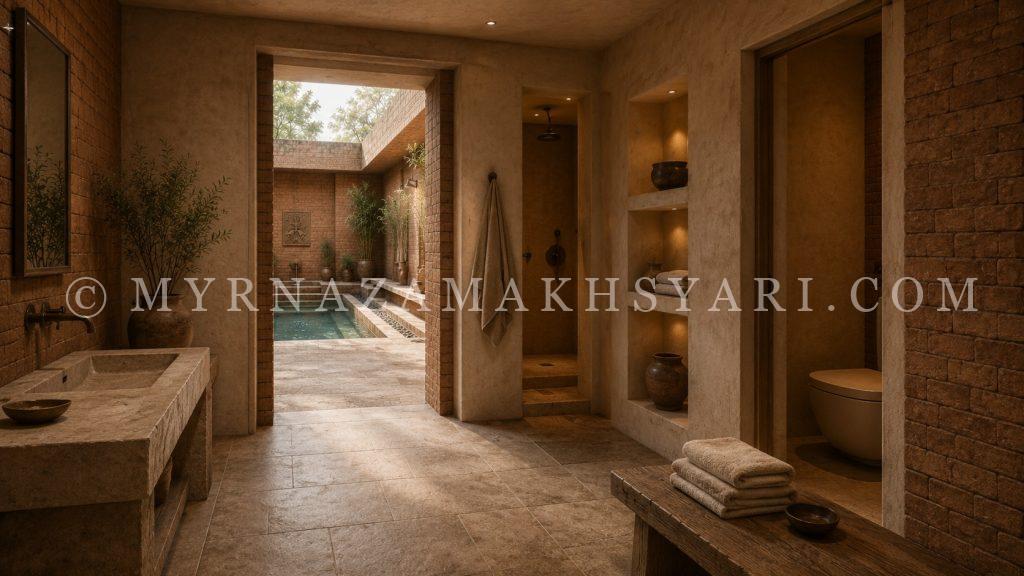
The design rests on a basic architectural principle: a meaningful room is rarely only a room. It is usually a sequence. In this case, the experience begins before the user reaches the water. The body first enters a dry threshold, a transitional chamber where the atmosphere changes. The floor becomes more tactile. The light becomes warmer. The walls begin to carry brick and lime plaster. Linen, pottery, stone, and bronze prepare the senses before the courtyard is revealed.
This sequence is important both functionally and symbolically. Functionally, the threshold separates dry and wet zones. It gives the user a place to pause, remove footwear, wash hands, take a towel, store clothing, or choose between the indoor shower, WC, or courtyard. Symbolically, it slows the body. Instead of stepping abruptly from the house into water, the user passes through an architectural pause. The transition makes bathing feel less like a mechanical act and more like a return to elemental order.
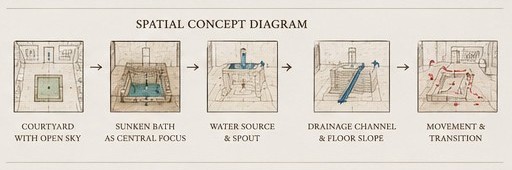
In interior design theory, this can be understood through zoning and hierarchy. The dry threshold is a buffer zone. The indoor shower and WC are service zones. The courtyard is the primary experiential zone. The vanity is a daily-use zone. The water channels and drains form the technical layer that supports all of them. When these zones are clearly organized, the interior feels calm even before any decoration is added.
For readers who are not designers, the effect is simple: the space feels natural to use. For designers and architects, the sequence reveals why the concept works. The beauty of the courtyard is supported by a clear plan.
Spatial Structure: The Suite as a System
The proposed bathing suite is organized as a progression from dry to wet, enclosed to open, practical to contemplative. At the front is the dry threshold. This area may include a stone basin, a modest mirror, built-in niches, folded linen, clay vessels, a wooden or stone bench, and discreet doors to the indoor shower and WC. Beyond the threshold, the courtyard opens as the main water space, with the rectangular pool placed at the center or slightly forward in the composition.
The indoor shower should be close to the threshold, not buried deep in the courtyard. It is a practical room for rainy days, nighttime use, quick bathing, or moments when the user does not want to use the open court. Its material language should continue the rest of the suite: brick or terracotta walls, lime plaster, matte stone flooring, bronze fittings, a linear drain, and warm lighting. It should not feel like a different design world. It should feel like the enclosed counterpart to the open water court.
The WC should be separated visually and spatially from the courtyard. It may be glimpsed from the dry threshold to show that the suite is complete, but it should not dominate the composition. This is both a practical and curatorial decision. The courtyard is the poetic center of the design; the WC is a necessary hygienic function. Both are honest, but their hierarchy should be clear.
The courtyard itself should be treated as the wet ritual core. It contains the sunken bath, open rinse station, water source, channel, bench, planting, and sky opening. This arrangement answers the needs of modern use while preserving the ancient-inspired dignity of the central space.
The Sunken Rectangular Bath: Descent, Measure, and Stillness
The sunken rectangular bath is the heart of the courtyard. Its shape is not arbitrary. A circular or oval pool would soften the room and push it toward luxury spa language. A rectangular pool, by contrast, carries the memory of planning, measure, and civic discipline. It belongs to a world of walls, streets, tanks, platforms, and ordered movement.
Historically, the reference to the Great Bath gives this element its conceptual weight. The Great Bath was not a loose pond or decorative basin. It was a carefully made tank, reached by steps and supported by waterproofing and drainage. In modern translation, the sunken bath may become a soaking pool, plunge bath, reflective water basin, or hybrid bathing pool. Its function can vary, but its form should remain disciplined.
Structurally, the pool organizes the whole room. Circulation moves around it. Benches relate to it. Water channels align with it. The walls frame it. Even light from the open sky appears to fall toward it. A successful courtyard should make the pool feel inevitable, as though the walls were built to protect this body of water.
Symbolically, descent is the most important gesture. The user does not simply stand under water; the user steps down into it. This changes the emotional meaning of bathing. Descent slows the body, lowers the eye, and creates a small ritual of entry. The water is no longer an appliance. It becomes a level of space. The body crosses from dry stone into held water, from ordinary movement into stillness.
For modern application, the pool must be designed with safety and maintenance in mind. Steps should be broad and slip-resistant. Edges should be visible. Water depth should match the intended use. The pool should have proper filtration, overflow, waterproofing, and access for cleaning. The poetic idea is ancient, but the technical execution must be contemporary.
Brick as Material Theory: Module, Memory, and Urban Order
Brick is the dominant material of the design, but it should not be used merely as rustic atmosphere. In this concept, brick is the language of the city. It represents modular construction, repetition, measure, and the transformation of earth into architecture. One brick is humble. Thousands of bricks become a wall, a drain, a platform, a bath, a city.
This gives brick a symbolic power different from marble or polished stone. Marble often speaks of prestige. Gold speaks of display. Brick speaks of labor, order, and human settlement. It is tactile, modular, and communal. It carries the memory of hands and systems rather than only wealth.
Structurally, brick gives the courtyard mass and enclosure. High brick walls create privacy and thermal depth. Brick joints create rhythm. Slight irregularities catch light and shadow. Earth-colored surfaces make the water appear cooler and deeper. The material also helps prevent the space from feeling like a generic wellness spa. It roots the atmosphere in an older urban grammar.
In modern construction, the designer may use handmade brick, terracotta tile, brick slips, fired-clay cladding, or carefully textured masonry. The essential quality is not literal archaeological reproduction but material honesty. The surface should feel matte, warm, and tactile. It should not look like printed wallpaper or overly perfect imitation brick. The room needs the quiet weight of earth.
Drainage as Structural Intelligence and Moral Symbol
Drainage is one of the most important elements in this design, precisely because it is easy to overlook. In many interiors, drains are treated as purely technical necessities. Here, they become part of the concept. A bathing courtyard inspired by Mohenjo-daro must show that water is not only brought into the room; it is also guided out with care.
This is where the design becomes intellectually stronger than a decorative spa. The beauty of the room depends on the movement of water. Rain falls. The pool overflows. The body rinses. The floor becomes wet. The channel receives water. The drain removes it. Cleanliness is not a static image; it is a process.
Structurally, drainage can appear through a combination of visible and concealed devices. A narrow channel may run beside the pool. A bed of dark river stones may cover a drainage line. A slot drain may mark the shower floor. A slight floor gradient may guide water away from dry areas. A bronze spout may pour into a shallow basin that connects to a hidden outlet. These details prevent the courtyard from becoming slippery, stagnant, or impractical.
Symbolically, drainage expresses a quiet moral idea: civilization is revealed not only by what it displays, but by what it removes. A city that manages wastewater understands the dignity of daily life. A bathing room that drains properly respects the body, the floor, the air, and the next person who enters. In this sense, drainage becomes an ethic of space. It is the invisible courtesy of architecture.
This idea should be emphasized in the article because it is one of the most distinctive ways to connect Indus urbanism with modern design. The drain is not glamorous, but it is profound. It is where beauty becomes responsibility.
The Courtyard Wall and the Open Sky
The courtyard wall creates the emotional balance of the space. It protects the body while leaving the sky present. This balance between enclosure and exposure is central to the design. A fully enclosed bathroom can feel secure but sealed. A completely open garden bath can feel beautiful but vulnerable. The courtyard offers a third condition: privacy without isolation, openness without exposure.
The walls should be high, quiet, and proportionate. They do not need excessive ornament. Their power comes from mass, texture, and the way they direct attention upward. The open sky becomes the ceiling of the room, while brick and stone define the body’s immediate world. This vertical relationship gives the courtyard its dignity.
Structurally, the courtyard can be fully open, partially covered, or adapted with a skylight, clerestory, retractable canopy, or deep overhang depending on climate. The important design principle is not that the room must always be exposed to weather. The principle is that the user should feel a relationship between bathing, light, air, and the outside world. Even in a more enclosed version, the design should preserve some sense of vertical release.
Symbolically, the open sky changes the act of bathing. The body is private, but not cut off from nature. Water below and sky above create a simple cosmic axis. The user stands between earth, water, and light. This is not theatrical spirituality; it is a quiet spatial fact. The courtyard reminds the body that cleansing belongs to the elements.
The Water Source: Spout, Basin, and the Visible Origin of Flow
The bronze wall spout is a small element, but conceptually it is very important. It gives water a visible origin. In many modern bathrooms, water appears instantly from concealed plumbing, almost without ceremony. In this design, the spout makes water perceptible as an event. It emerges from the wall, arcs into a basin or channel, creates sound, and joins the room’s water system.
Structurally, the spout may feed a shallow basin, a side channel, or a small watercourse connected to the drainage system. It can also help animate the courtyard when the pool itself is still. The sound of moving water softens footsteps, cools the atmosphere, and gives the room a pulse.
Symbolically, the spout suggests that water is not anonymous. It comes from somewhere, enters the room with intention, touches stone, and continues its path. This makes the water source one of the clearest modern translations of the Indus concern with wells, bathing, supply, and drainage. The spout should therefore be restrained and archaic in feeling: aged bronze, simple geometry, no ornate fountain display, no palace-like theatricality.
In practical application, the spout must be integrated with plumbing, filtration, overflow, and maintenance requirements. It should not be merely decorative if the design claims to honor water as a system. Its beauty should arise from its function.
The Open Rinse Station and the Enclosed Indoor Shower
A complete bathing suite needs more than a pool. It needs facilities for everyday bathing. This is where the open rinse station and enclosed indoor shower become important.
The open rinse station in the courtyard may include a restrained overhead shower and a handheld rinse fixture. These should be treated as secondary elements, not the main visual focus. Finished in aged bronze and placed against brick, they can become part of the architecture of water rather than foreign modern objects. The overhead shower allows the body to rinse before or after soaking. The handheld fixture is useful for washing feet, rinsing specific areas, cleaning the bench, or maintaining the wet zone.
The enclosed indoor shower serves a different purpose. It is the practical room for daily use, rainy weather, nighttime bathing, or colder conditions. It should be comfortable, safe, and complete. Its floor should slope properly toward a linear drain. Its walls should resist moisture. Its fittings should be durable. Its lighting should be warm but sufficient. It should feel modern in performance, but ancient in material atmosphere.
The distinction between these two shower conditions makes the design more believable. The courtyard shower is atmospheric and supplemental. The indoor shower is practical and complete. Together, they allow the design to be romantic without becoming unrealistic.
The Private WC: Necessary, Honest, and Visually Restrained
The WC is a modern necessity, and the design should not pretend otherwise. A bathing suite without a toilet may be beautiful in an image, but incomplete in use. The question is not whether the WC should exist, but how it should be placed.
The best location is near the dry threshold, close to the vanity and plumbing line, but visually separated from the courtyard. It can be partially visible through a doorway or implied through a discreet opening. This gives the reader confidence that the suite is fully functional, while preserving the hierarchy of the design.
Structurally, the WC should be easy to access, ventilate, clean, and maintain. It should have a door or partition sufficient for privacy. Its materials should be moisture-resistant and compatible with the rest of the suite. The toilet itself should be simple, matte, and visually quiet. Bright white ceramic can be softened by warm plaster, stone flooring, and controlled lighting.
Symbolically, the restrained WC reinforces one of the central ideas of the design: hygiene is part of civilization, but not every hygienic function needs to occupy the poetic center. The courtyard remains the place of water, descent, and contemplative cleansing. The WC remains a dignified, necessary support space. This honesty gives the design maturity.
Niches, Storage, and the Architecture of Use
Niches are more than decorative recesses. In this design, they help integrate storage into the wall mass. They hold folded linen, pottery, soap vessels, oil bottles, small bowls, or sculptural objects without requiring modern cabinets that might disturb the atmosphere.
Structurally, niches keep the room uncluttered. They reduce the need for freestanding furniture. They also make the walls feel thick and architectural, which supports the ancient-inspired character of the suite. A niche with warm internal lighting can hold an object quietly, almost like a small curated artifact.
Symbolically, niches suggest care and placement. Objects are not scattered; they are given a place. This supports the larger theme of order. A bathing suite is not only about water but also about preparation: towels folded, vessels stored, tools ready, surfaces clear, movement unconfused.
In modern application, niches should be designed at useful heights and depths. Shower niches need proper waterproofing and slight slopes so they do not hold stagnant water. Dry threshold niches can be deeper and more decorative. Courtyard niches should be protected from direct rain unless their contents are weather-safe. This is where poetic atmosphere meets practical detailing.
Seals, Motifs, and Curatorial Responsibility
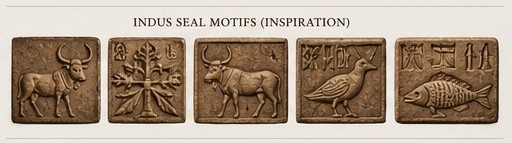
Ornament in an Indus-inspired interior must be handled carefully. The Indus script remains undeciphered in any widely accepted sense, so a responsible design should not claim to display meaningful translated inscriptions. It may include seal-inspired motifs, but these should be treated as visual references rather than readable statements.
This is an important curatorial boundary. A wall panel inspired by a zebu bull, pipal-like tree, bird, fish, or abstract seal composition can enrich the room. But it should not be presented as a sacred text, prayer, or exact ancient message. The silence of the undeciphered signs should be respected.
Structurally, ornament should be limited and placed with intention. A single relief panel above a water source, a small carved tablet in a niche, or a modest seal motif on a wall can be enough. If the motifs cover every surface, the room becomes theatrical. If they are used sparingly, they feel like fragments of memory.
Symbolically, the seal motif adds a human trace. It reminds the viewer that the Indus world left marks we can see but not fully hear. That restraint is powerful. The design does not need to invent what archaeology has not yet confirmed. It can allow mystery to remain part of the atmosphere.
Material Atmosphere: Matte, Earthy, and Low-Gloss
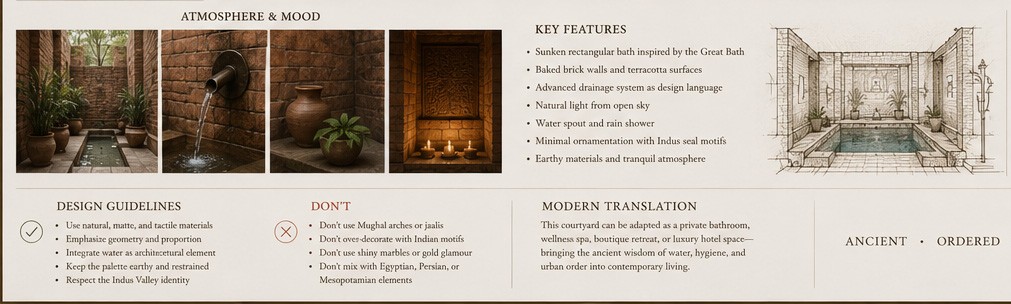
The material palette should resist glamour. The strongest atmosphere for this design comes from burnt brick, terracotta, lime plaster, sandstone, honed stone, aged bronze, dark weathered wood, clay pottery, natural linen, and river stones. These materials create a world of touch rather than shine.
Gloss would change the meaning of the room. Highly polished marble, chrome fittings, mirror-like surfaces, and excessive gold would move the design toward luxury spa language. That is not the aim. The Indus-inspired bathing courtyard should feel refined, but not polished into display. Its beauty should come from proportion, texture, light, water, and quiet use.
Structurally, matte surfaces are also appropriate for wet areas because they can reduce glare and support a more grounded atmosphere. Slip resistance must be considered carefully, especially around the pool, shower, and threshold. Stone should be honed or textured rather than slick. Brick and terracotta should be sealed properly for moisture exposure. Bronze fittings should be selected for durability, not only appearance.
Symbolically, low-gloss materials express humility. They suggest that cleansing does not require spectacle. A room can be deeply beautiful without looking expensive in a conventional way. The brightest element should be water itself.

Planting: Living Green Within an Ordered Space
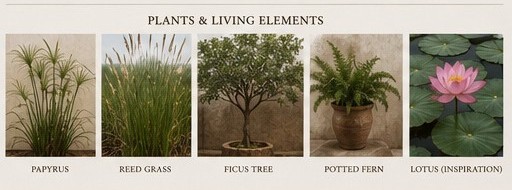
Plants are useful in the courtyard, but they should be restrained. Too much planting would shift the design toward tropical resort imagery, which may be beautiful but less specific to the Indus concept. The goal is not lush escapism. The goal is measured life within a room of brick, stone, and water.
Tall potted plants can emphasize verticality and soften corners. Reed-like plants can echo the presence of water. A small tree can cast gentle shadows. Ferns or simple clay pots can add life without overwhelming the geometry. The planting should feel intentional rather than decorative overflow.
Structurally, plants must be compatible with the light, humidity, and maintenance of the courtyard. Pots should have drainage. Roots should not threaten waterproofing. Leaves should not clog channels. In a high-end residential or hospitality setting, planting design must be coordinated with irrigation, cleaning, and long-term care.
Symbolically, plants show that water sustains life. Their movement contrasts with the stillness of brick. Their softness prevents the room from becoming too severe. They add breath, but they should not become the main language. In this design, water and brick remain the leaders; plants are the living whisper between them.
Light, Shadow, and the Atmosphere of Time
Light is one of the most important invisible materials in this design. The courtyard depends on natural light from above, while the dry threshold and indoor shower depend on warm, controlled illumination. Together, these lighting conditions create a movement from shadow to brightness, from interior preparation to open water.
In the courtyard, sunlight should strike brick and water unevenly. The room should not be lit like a showroom. It should have soft transitions, shaded edges, and reflective surfaces that change through the day. The open sky allows time to become part of the interior. Morning light, rain, afternoon warmth, and evening shadow each alter the atmosphere.
In the dry threshold, lighting should be quieter. Wall niches may glow softly. A mirror may catch a narrow line of light. The vanity should be functional but not harsh. In the indoor shower, lighting must be sufficient for safety but warm enough to preserve the material mood.
Symbolically, light gives the room its sense of ritual without requiring religious iconography. As the body moves through the suite, light marks the transition: preparation, cleansing, immersion, return. The architecture does not need to announce this. It lets the body feel it.
Curatorial Boundaries: What This Design Should Avoid
To preserve the integrity of the concept, the design must avoid becoming a vague “ancient India” interior. This is one of the most important cautions for readers, designers, and stylists.
It should not use Taj Mahal arches, Mughal jaali screens, palace marble, pietra dura-style inlay, or imperial ornamental symmetry. Those belong to much later Indo-Islamic and Mughal architectural worlds, not to the Indus Valley. It should not rely on Hindu temple carvings, deity statues, mandalas, or later sacred iconography. Those may be meaningful in other contexts, but they would shift the design away from Mohenjo-daro.
It should also avoid borrowing from unrelated ancient civilizations. Cuneiform would move the room toward Mesopotamia. Hieroglyphs would move it toward Egypt. Zellige would move it toward Morocco. Persian tilework would introduce another cultural language. Each of those traditions deserves its own design integrity. Mixing them casually would blur the specificity of the Indus reference.
The goal is not to make the room look generally ancient. The goal is to let the specific grammar of the Indus Valley speak through water, brick, drainage, geometry, threshold, and silence. This restraint is not a limitation. It is what gives the design dignity.
Suitability in Contemporary Design
This concept can be applied in several modern contexts, but it must be adapted carefully. In a private residence, it works best as a courtyard bathroom attached to a primary suite, a garden-facing bathing room, or a wellness area where privacy and water management can be controlled. The dry threshold, indoor shower, and WC make it suitable for everyday use, while the courtyard pool offers a slower bathing experience.
In a boutique spa, the concept could become a treatment courtyard, plunge pool, or transition space between massage rooms and bathing areas. Its strength would be narrative depth: guests would not only see a beautiful spa, but experience a design story rooted in early urban water culture.
In a hotel or retreat, it could become a signature suite feature. The design would need strong technical planning: waterproofing, filtration, ventilation, anti-slip surfaces, privacy screens, maintenance access, and climate adaptation. In hospitality use, safety and cleaning must be even more rigorous because many different bodies will use the space.
In a museum-inspired interior or exhibition setting, the concept could be used to demonstrate how ancient urban principles can inform contemporary design without literal reconstruction. This would be especially appropriate for The Atelier because it shows design as interpretation rather than imitation.
The design is most suitable where there is enough space for sequence. If reduced too much, the courtyard may become a decorative bathtub surrounded by brick. The concept needs at least a sense of threshold, water center, wall enclosure, drainage logic, and supporting modern facilities. Without those, its intellectual depth weakens.
Design Essence
The essence of the design can be summarized through five interrelated principles: water as the center of experience, brick as the material language, order as the spatial discipline, cleansing as both bodily and symbolic action, and silence as the atmosphere that allows the other elements to be felt.
Water gives the suite its purpose. Brick gives it memory and mass. Order gives it clarity. Cleansing gives it human meaning. Silence prevents the room from becoming merely decorative. Together, these principles form a bathing space that does not imitate Mohenjo-daro, but listens to it.
The design succeeds when it feels ancient without being theatrical, modern without being sterile, practical without losing poetry, and symbolic without inventing false history. Its beauty is not in excess. Its beauty is in the way each element knows its place.
Closing: A Room That Remembers Water
The most powerful ancient spaces are not always the loudest. Some do not survive as towers or temples. Some survive as plans, drains, bricks, wells, tanks, and pools whose original ceremonies remain partly unknown. The Indus Valley bathing courtyard belongs to that quieter inheritance.
It asks us to look again at the bathroom, not as a room of surfaces and fixtures, but as one of the most intimate architectures of civilization. Here the body meets water. Cleanliness meets structure. Privacy meets the sky. Ancient urban intelligence meets modern need.
In this courtyard, brick holds the world still while water moves through it. The body enters through a dry threshold, finds the necessary rooms of modern life, approaches the open court, descends into water, rinses, rests, and returns. For a moment, bathing becomes more than routine. It becomes a small covenant between earth, water, order, and human life.